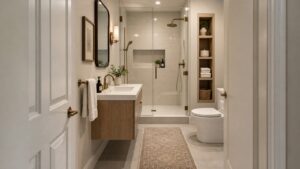
Built-in storage and niches are where smart bathroom design quietly shows off. They turn unused wall space into purpose-built solutions—recessed shelves in showers, seamless vanity niches, linen cutouts, and architectural cubbies that feel intentional, not added on. When done right, they eliminate clutter without adding bulk, keeping the room calm, open, and visually balanced. This collection explores how built-in storage transforms bathrooms of every size, from compact urban layouts to spa-style retreats. You’ll find ideas that blend function with form: niches that highlight tile patterns, storage that doubles as design features, and custom solutions that make daily routines smoother. Whether you’re planning a full remodel or refining details, built-ins offer a way to design storage once—and never think about it again. On Bathroom Streets, our Built-In Storage and Niches articles dive into layout strategies, material choices, lighting considerations, and real-world inspiration. If you believe great bathrooms should feel effortless, organized, and thoughtfully designed down to the last inch, you’re in exactly the right place.
A: Yes—niches are flush, safer, and visually cleaner.
A: It’s possible but far more complex and risky.
A: Only when waterproofing is done incorrectly.
A: Typically chest to shoulder height.
A: Yes—when installed per manufacturer instructions.
A: Sometimes, but insulation depth may limit size.
A: Usually 3–4 inches for bottles.
A: Often yes, especially at corners.
A: Fixed shelves are more waterproof.
A: Skipping slope and waterproof layers.

Small Bathroom Layout Ideas That Actually Work
Explore small bathroom layout ideas that actually work with practical guidance for layout, materials, lighting, storage, comfort, and long-term maintenance.
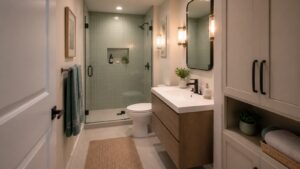
Best Bathroom Layouts for Small Spaces (With Real Examples)
Explore best bathroom layouts for small spaces (with real examples) with practical guidance for layout, materials, lighting, storage, comfort, and long-term maintenance.
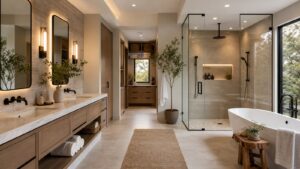
Master Bathroom Layout Ideas for Modern Homes
Explore master bathroom layout ideas for modern homes with practical guidance for layout, materials, lighting, storage, comfort, and long-term maintenance.
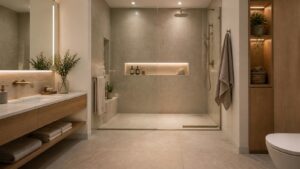
Walk-In Shower Bathroom Layouts That Maximize Space
Explore walk-in shower bathroom layouts that maximize space with practical guidance for layout, materials, lighting, storage, comfort, and long-term maintenance.
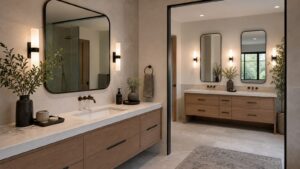
One-Sink vs. Double-Sink Bathroom Layouts: Which Is Better?
Explore one-sink vs. double-sink bathroom layouts: which is better? with practical guidance for layout, materials, lighting, storage, comfort, and long-term maintenance.
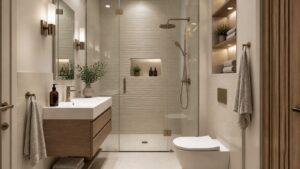
Small Bathroom Layouts With Showers Only (No Tub Required)
Explore small bathroom layouts with showers only (no tub required) with practical guidance for layout, materials, lighting, storage, comfort, and long-term maintenance.
